
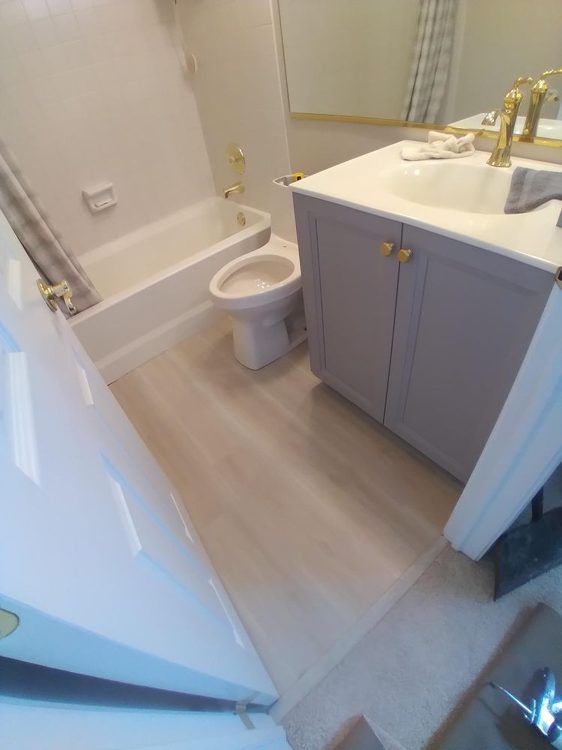
Glenview’s homes span more than a century, from houses built around The Park in the 1890s to newer construction at The Glen. That range shapes where vinyl plank works well and what prep each house needs.
Here’s what local housing data shows, followed by the questions worth settling for basements, kitchens and older homes.
What Glenview’s Housing Looks Like
The Chicago Metropolitan Agency for Planning’s community data snapshot for the village, released in June 2026 from 2020 to 2024 Census Bureau survey estimates, puts the median home’s year built at 1977.
The largest share, about 36 percent of housing units, was built between 1940 and 1969. About 25 percent dates from 1970 to 1989, about 26 percent from 1990 to 2009, and 10 percent from 2010 on. Fewer than 4 percent were built before 1940.
That fits the local history. The village was incorporated in 1899 with 350 residents, much of the area stayed farmland until after World War II, and Census counts show the population nearly tripling in the 1950s, from 6,142 to 18,132. The former Naval Air Station closed in 1995 and became The Glen, a 1,121-acre development that now makes up about 15 percent of the village.
The same snapshot shows about 62 percent of housing units are single-family detached homes, 13 percent are attached single-family homes like townhouses, and 16 percent are in buildings with 20 or more units.
Basements
Basements are where vinyl plank earns its keep, since a waterproof plank shrugs off spills and damp mopping that would ruin carpet. Rigid core lines like NuCore are rated for below-grade installs, and Lifeproof’s instructions cover basement slabs.
Water history matters here. Cook County’s hazard mitigation plan notes basement and street flooding in Glenview during the July 2011 storms, when 6.25 inches of rain fell, and about 200 residents reporting home flooding, yard flooding or sewer backup after storms in 2013. It also notes that parts of the village, including downtown, were developed before stormwater detention was required.
So deal with the water before you choose the floor.
- Fix the source first. No floor solves a leaking foundation or a sewer backup.
- Test the slab. Lifeproof’s instructions say moisture must be checked even though the planks are waterproof, and they recommend a vapor barrier in basements prone to moisture.
- Use a vapor barrier where it’s called for. NuCore’s instructions require a 6-mil poly film over concrete.
- Favor a floating floor. Click planks can be lifted so the slab can dry after a backup, and NuCore’s warranty says a floor caught in a prolonged flood should come up.
Our post on vinyl flooring for basements goes deeper on below-grade installs.
Kitchens
In kitchens, the main questions are about cabinets and appliances.
Floating planks go around cabinets, not under them. Lifeproof’s instructions say permanent cabinets, vanities and islands should be installed first, and NuCore’s say never to install cabinets or fixed objects on top of the floor. Each one gets an expansion gap, from 1/4 inch to 1/2 inch depending on the product.
Appliances need a plan too. Some makers, Lifeproof among them, say floating floors aren’t recommended under heavy rolling or static loads, so read what your plank’s instructions say. New flooring also raises the height in front of the dishwasher, so make sure it can still slide out for service, and never drag the refrigerator across new planks.
For a busy kitchen, pay attention to the wear layer. Fixr’s 2025 cost guide shows planks from 12 mil at the budget end to 40 mil at the top, and a thicker layer stands up longer to grit and chair legs.
Older Homes
With more than a third of local homes built between 1940 and 1969, plenty of floors here have decades of history underneath them. A few things are worth checking in houses that age.
What’s Under the Current Floor
Old vinyl tile and sheet flooring can hide asbestos. The EPA lists vinyl floor tiles and the backing on vinyl sheet flooring and adhesives among materials that may contain it, notes that you can’t tell by looking, and warns against sanding or scraping flooring that might. If your home has older vinyl, have it tested before anyone tears it out.
If you pull up carpet and find hardwood, price a refinish before covering it. It may be the better floor for that room.
Flatness and Squeaks
Rigid core planks need a flat floor. NuCore Performance allows no more than 3/16 inch of variation over 10 feet, and some makers set tighter limits. Dips, humps and squeaks should be fixed with patching, fasteners or leveler before planks go in.
Door Heights and Transitions
New flooring can change the height at doorways. Door jambs get undercut so planks slide underneath, and interior doors sometimes need trimming. Where vinyl plank meets hardwood or tile in the next room, plan the transition ahead of time.
Condos and Townhomes
About 37 percent of Glenview’s housing units are attached homes or sit in multi-unit buildings, according to the CMAP snapshot. If yours is one of them, check your association’s rules before you buy, since some set requirements for hard flooring and sound underlayment. Then confirm the plank and any underlayment work together, since makers like NuCore limit which underlayments can go under their floors.
Questions to Settle Before You Choose
- Where could water come from in this room, and has it come before?
- What’s under the current floor, and does it need testing?
- How flat is the subfloor?
- Will the floor run continuously through several rooms?
- What wear layer fits your household’s kids, pets and traffic?
- Does your association have flooring rules?
Settling these up front makes the product choice simpler and keeps surprises out of the install. Our breakdown of LVP flooring installation cost shows how each answer affects the budget.
Bob Leibrandt founded Quality Installs in 2004, and today the family-owned company works from an office on Waukegan Road. Our flooring installers in Glenview put in luxury vinyl plank, hardwood and laminate in homes and businesses, and our vinyl plank installation page covers that service.