
The pattern you choose changes more than the look of a wood floor. It changes how long the install takes, how much flooring you buy and how forgiving the floor is of a room that isn’t quite square.
Here are the common wood flooring patterns, what each one asks of the job and how they compare on waste.
Straight Lay
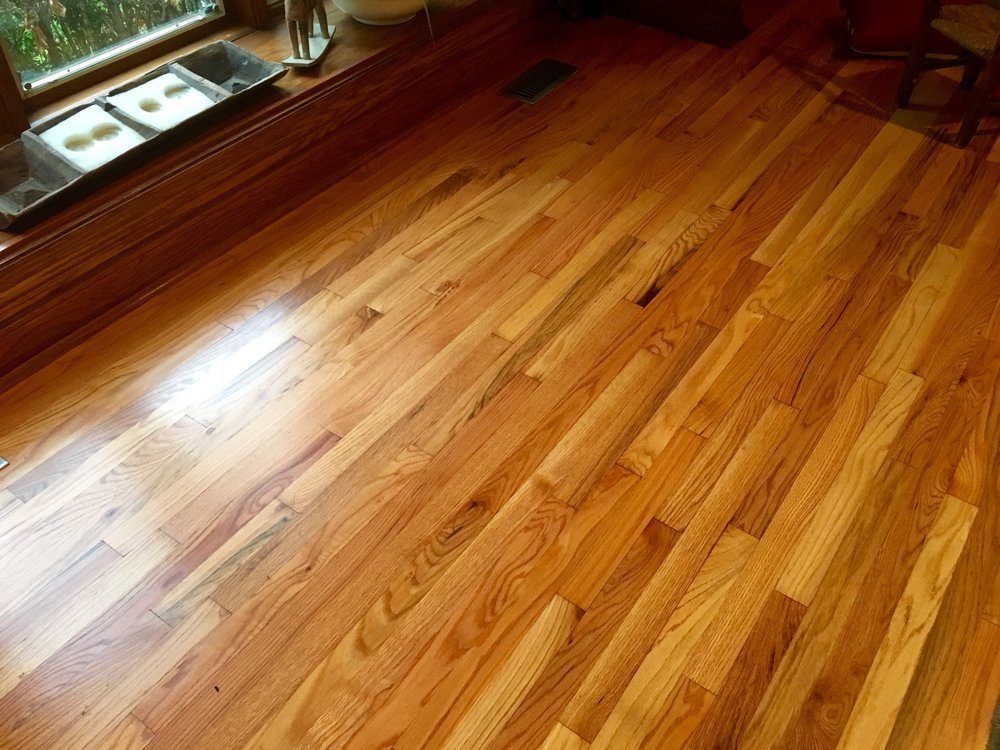
A straight lay runs every board parallel, in one direction through the room. It’s the simplest pattern to install and the least wasteful.
Boards should run at right angles to the floor joists, and where possible along the room’s longest dimension, according to Mullican’s installation instructions. Most straight floors use one board width in random lengths.
Width changes the feel. The NWFA defines strip flooring as boards less than 3 inches wide and notes that it often makes a room look larger, while plank, 3 inches and wider, tends to look more casual.
Waste stays low. Wayfair’s flooring guide suggests allowing about 5 percent extra for a straight hardwood install.
Mixed Width
A mixed-width floor, sometimes called random width, combines two or three board widths in one floor. WoodCo notes that it gives a natural look that’s popular in traditional rooms, and that random widths were originally a way to get the most wood out of each tree.
It takes more planning than a straight lay, since the widths have to be spread so the floor looks random rather than striped. Wider boards also move more with humidity, so the widest rows show the biggest seasonal gaps.
Diagonal
A diagonal floor runs the boards at an angle to the walls, often 45 degrees. It pulls the eye across the room and can make an awkward space feel deliberate.
Every row ends in an angled cut, so waste climbs. Wayfair suggests adding at least 15 percent for a hardwood floor laid at an angle or in an elaborate design.
Herringbone
Herringbone uses rectangular boards of the same size, set at 90 degrees to one another in a broken zigzag. WoodCo’s herringbone boards, for example, have grooves on both ends to make installation easier.
Robbins Flooring, an AHF Products brand, says herringbone works in a 200-square-foot bedroom as well as a 2,000-square-foot great room. It puts herringbone waste at about 10 to 15 percent.
The layout has to start from carefully measured reference lines, because small errors repeat across the whole room.
Chevron
Chevron looks like herringbone’s sleeker cousin. The boards are cut at an angle on each end, typically 45 degrees, so they meet in a continuous V instead of a broken zigzag.
That precision costs more. Robbins says chevron is generally 10 to 30 percent more expensive than herringbone, with waste of 15 to 20 percent or more, and notes that its alignment is unforgiving because the pointed joints must meet exactly.
Chevron does best in large, open rooms where the pattern has room to develop. In a small, square room, Robbins notes, it can feel like too much.
Herringbone vs Chevron at a Glance
| Feature | Herringbone | Chevron |
|---|---|---|
| Board ends | Square | Cut at an angle, usually 45 degrees |
| Look | Broken zigzag with movement in several directions | Continuous V with a strong direction |
| Difficulty | Complex | More complex, with joints that must meet exactly |
| Best rooms | Small bedrooms to large great rooms | Large, open rooms |
Parquet
Parquet is a geometric mosaic of small wood pieces, and the NWFA describes it as a geometric, non-linear look that varies in size. Classic designs include simple squares and the Versailles panel, a large diagonal square first used at Versailles in 1684.
Many parquet floors come preassembled in tiles or panels, and Floor & Decor suggests parquet as an accent in an entryway or home office. WoodCo notes that Versailles panels can be built on site or bought already made up in squares.
Parquet is usually glued down, so a flat subfloor matters even more than usual.
Using a Pattern as an Accent
You don’t have to run a pattern through the whole house. A herringbone entry, a parquet panel in a dining room or a patterned hallway can sit next to straight-laid rooms, with a border or threshold where they meet.
That keeps the extra labor and waste in the rooms where the pattern matters most.
What Drives Cost and Waste
Patterns change the price of a floor in a few predictable ways, though no single number fits every house.
- Labor. Every pattern beyond a straight lay takes more measuring, cutting and fitting. Robbins notes that herringbone and chevron both cost more than straight or diagonal installs.
- Extra material. More cuts mean more offcuts. WoodCo notes that the more intricate the pattern, the more wood you’ll need to order to cover waste.
- Special boards. Chevron boards, and some herringbone boards, are milled specifically for the pattern.
- Room shape. Closets, doorways and out-of-square walls add cuts to any pattern, and busy patterns make those cuts easier to see.
- Subfloor prep. Patterns show high and low spots, so flatness matters. Manufacturers such as Bruce call for a subfloor within 3/16 inch over 10 feet.
| Pattern | Typical Extra Material |
|---|---|
| Straight lay | About 5 percent |
| Herringbone | About 10 to 15 percent |
| Diagonal | 15 percent or more |
| Chevron | 15 to 20 percent or more |
These are general ranges from manufacturer and retailer guides. The installer’s count for your actual rooms is the number to order from.
Quality Installs is a family-owned team of flooring installers in Glenview with more than 10,000 projects completed. You can read more about our hardwood flooring installation work, and our tongue and groove flooring guide explains how the boards themselves go down.
If you like a pattern but want a waterproof floor, our post on vinyl plank flooring installation patterns covers the same ideas in vinyl.